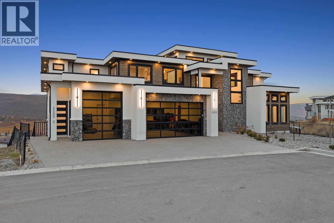
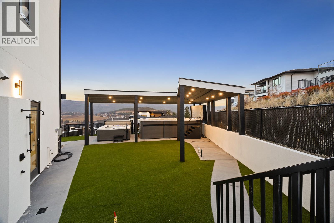
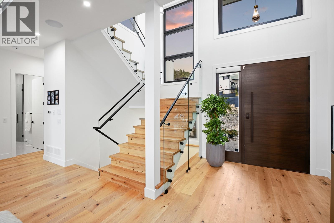
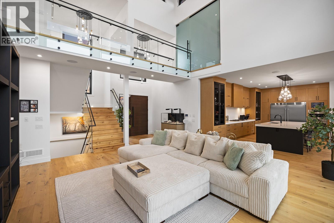
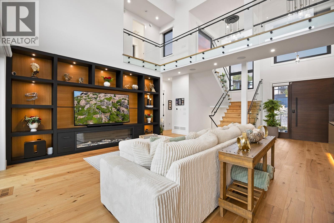
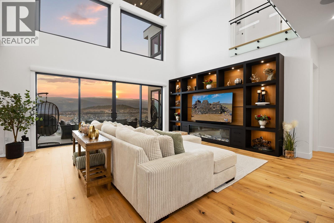
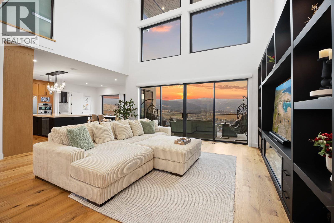
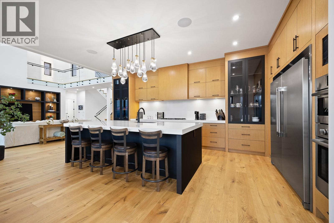
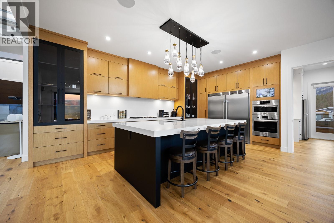
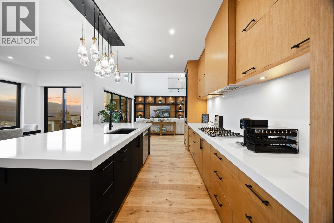
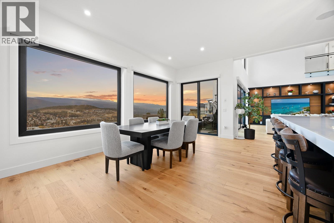
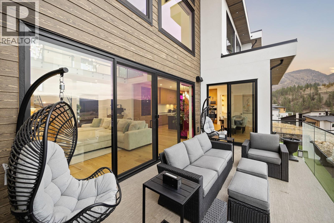
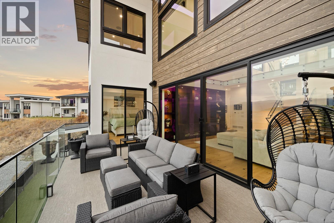
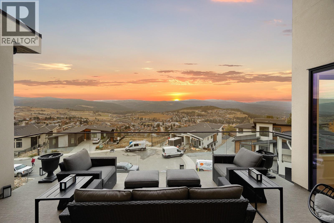
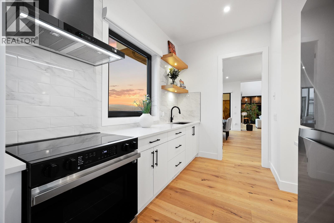
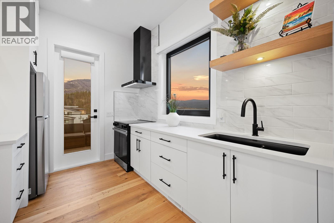
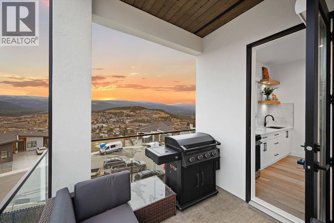
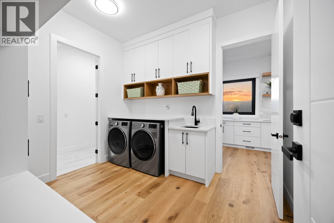
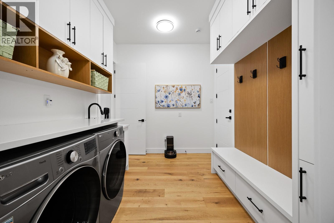
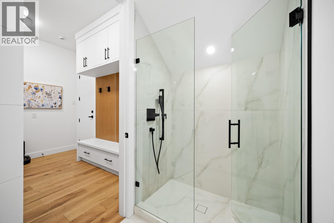
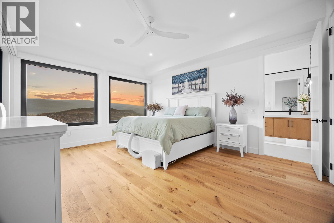
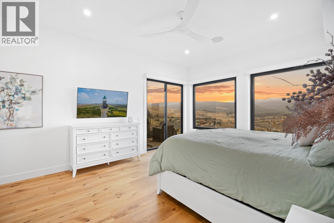
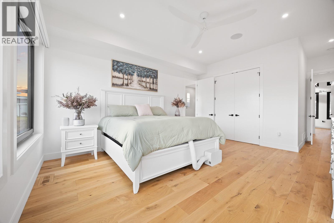
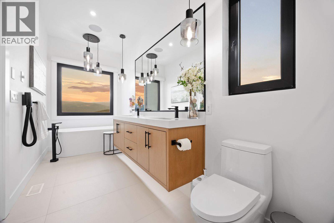
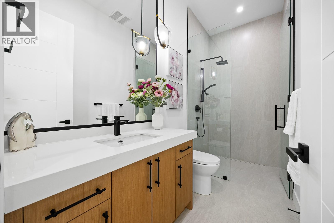
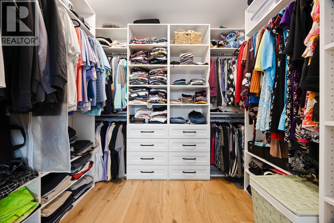
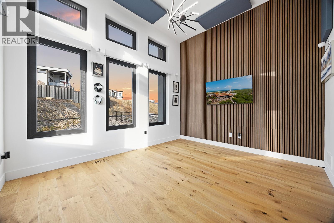
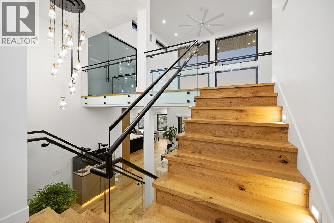
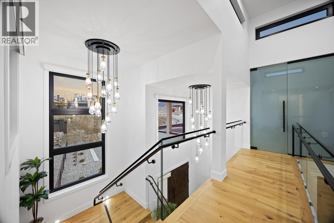
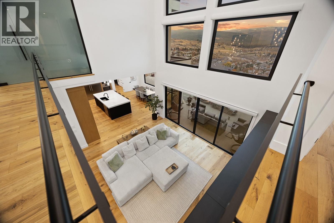
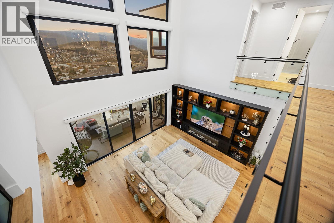
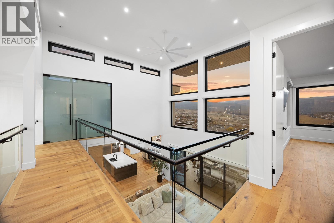
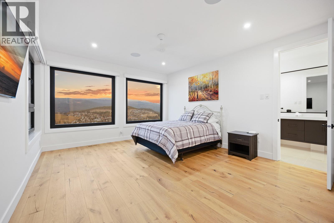
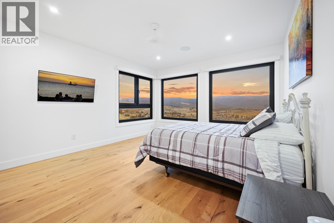
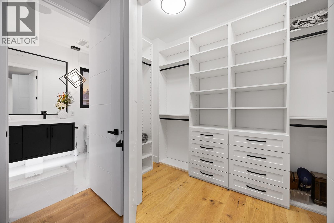
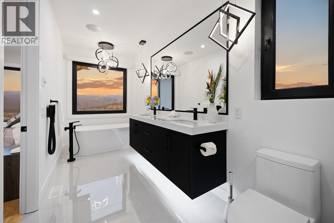
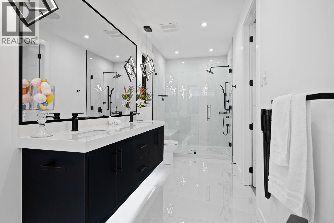
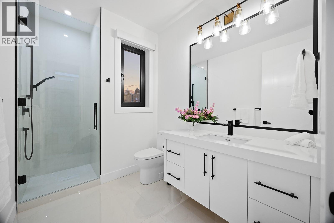
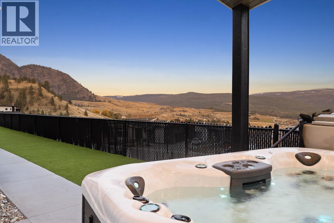
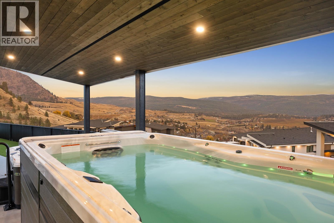
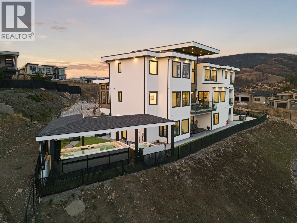
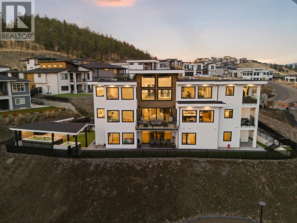
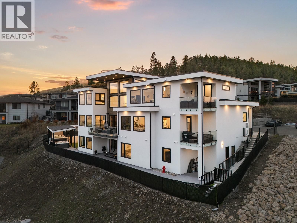
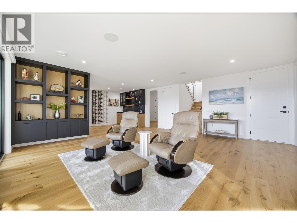
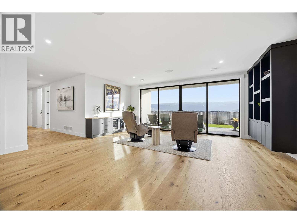
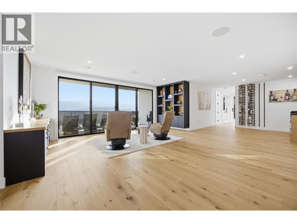
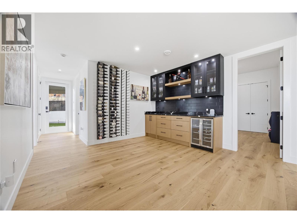
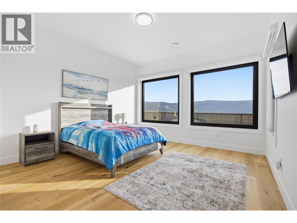
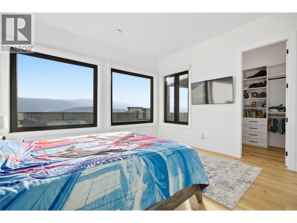
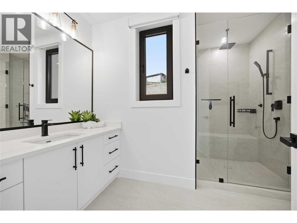
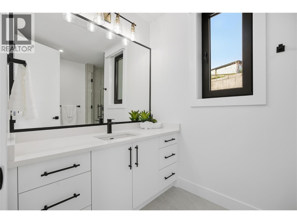
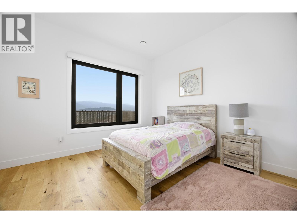
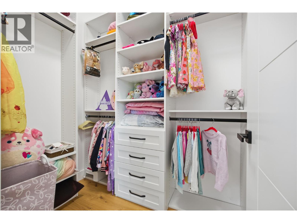
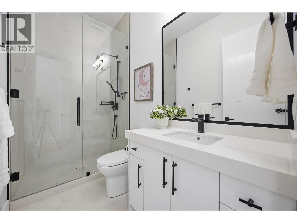
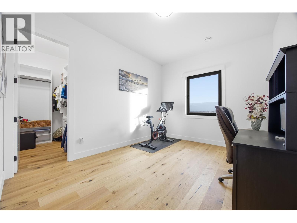
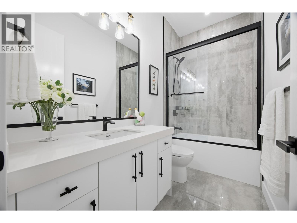
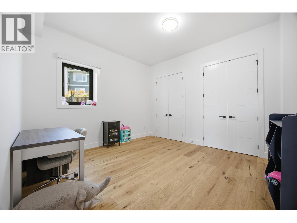
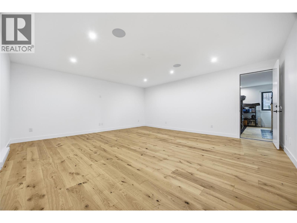
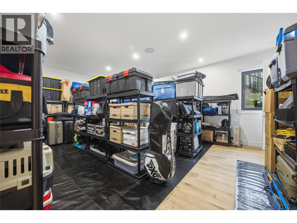
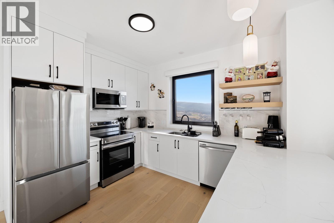
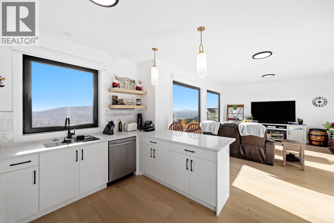
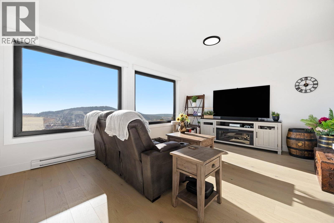
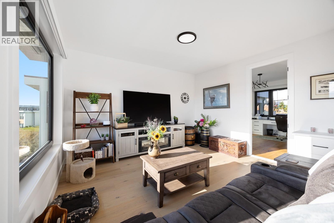
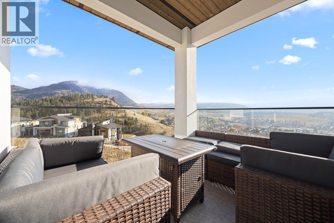
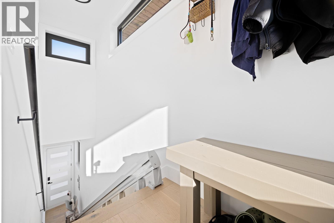
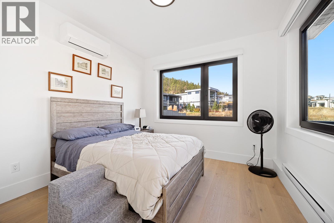
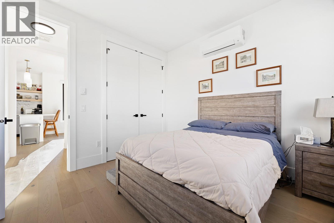
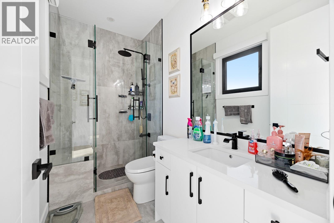
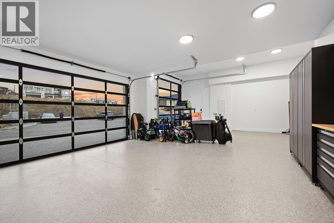
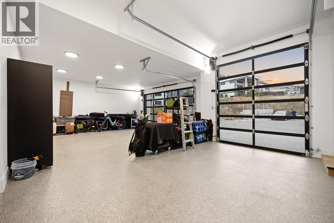
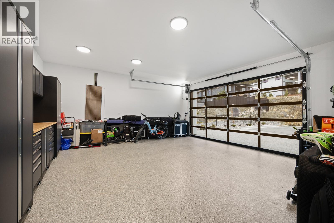
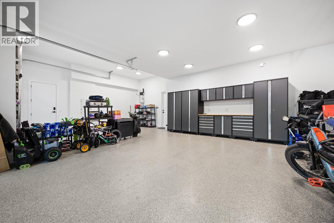
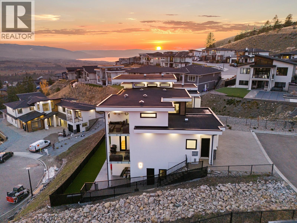
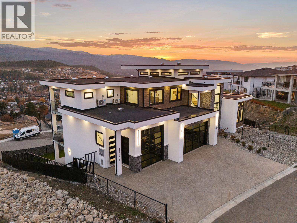
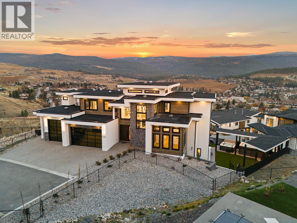
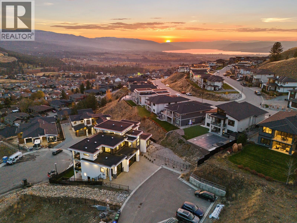
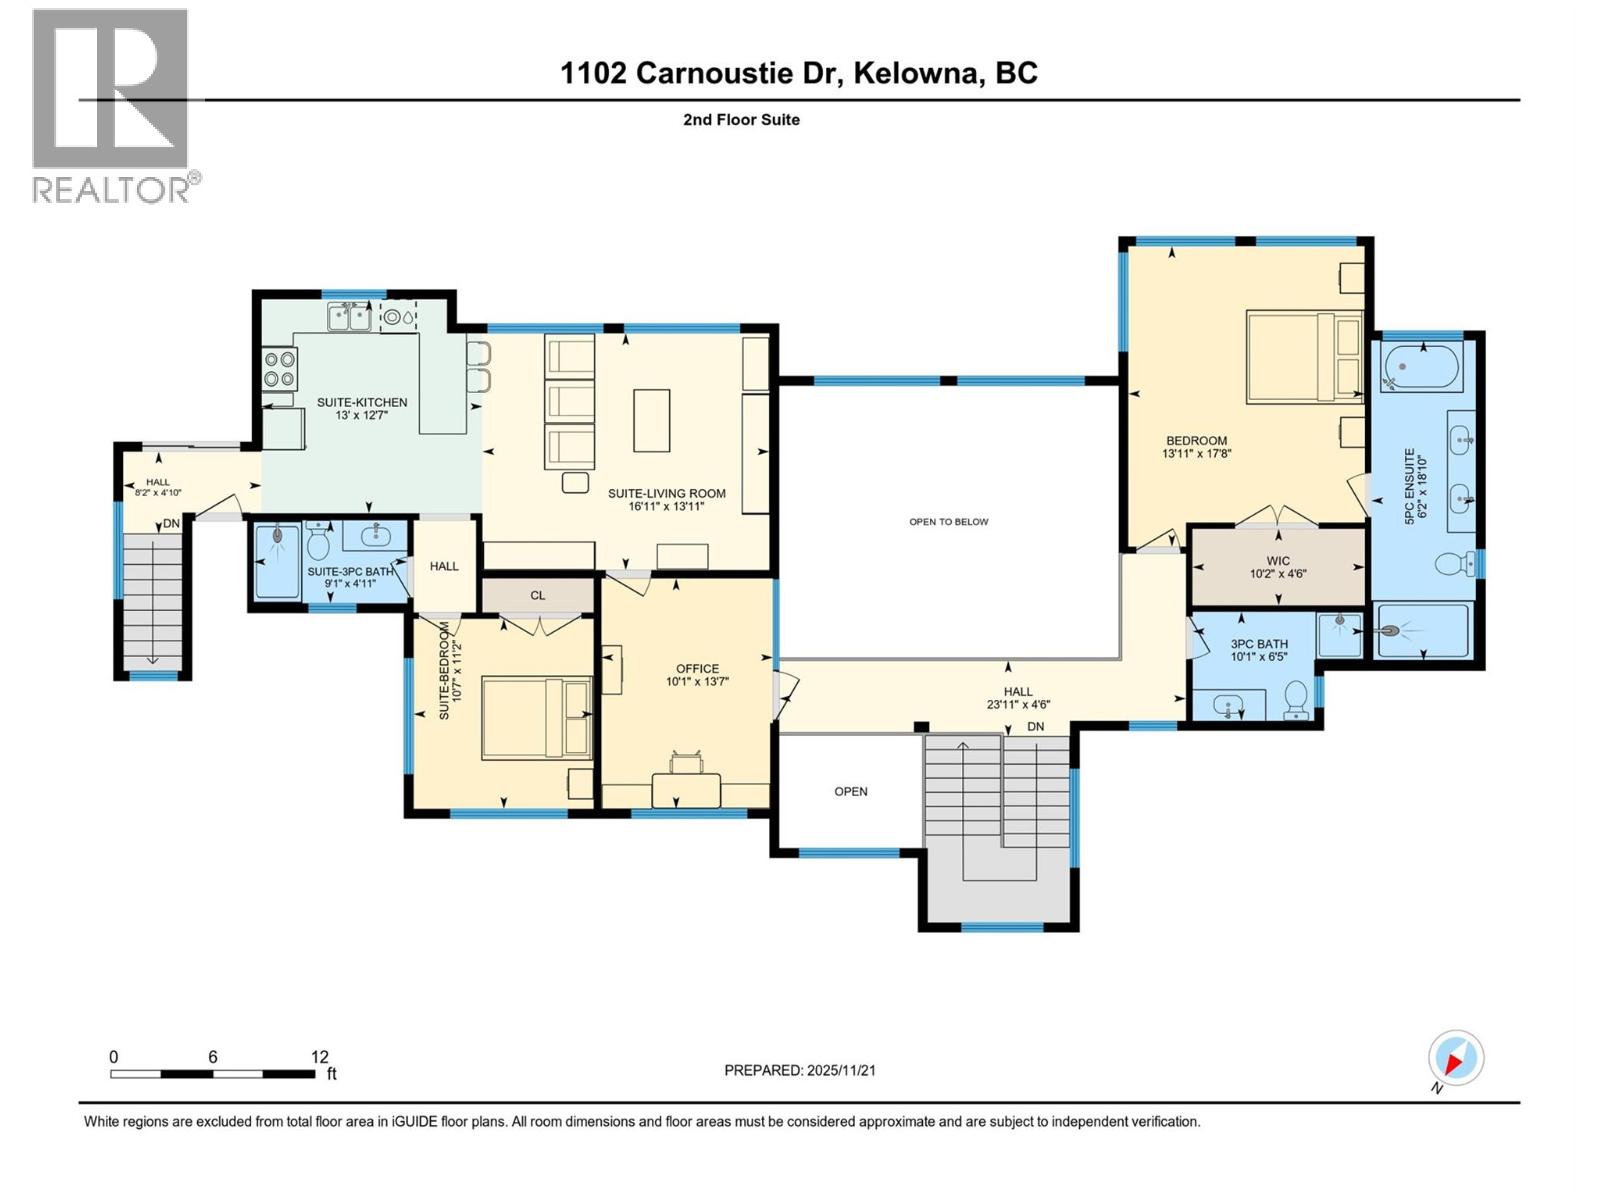
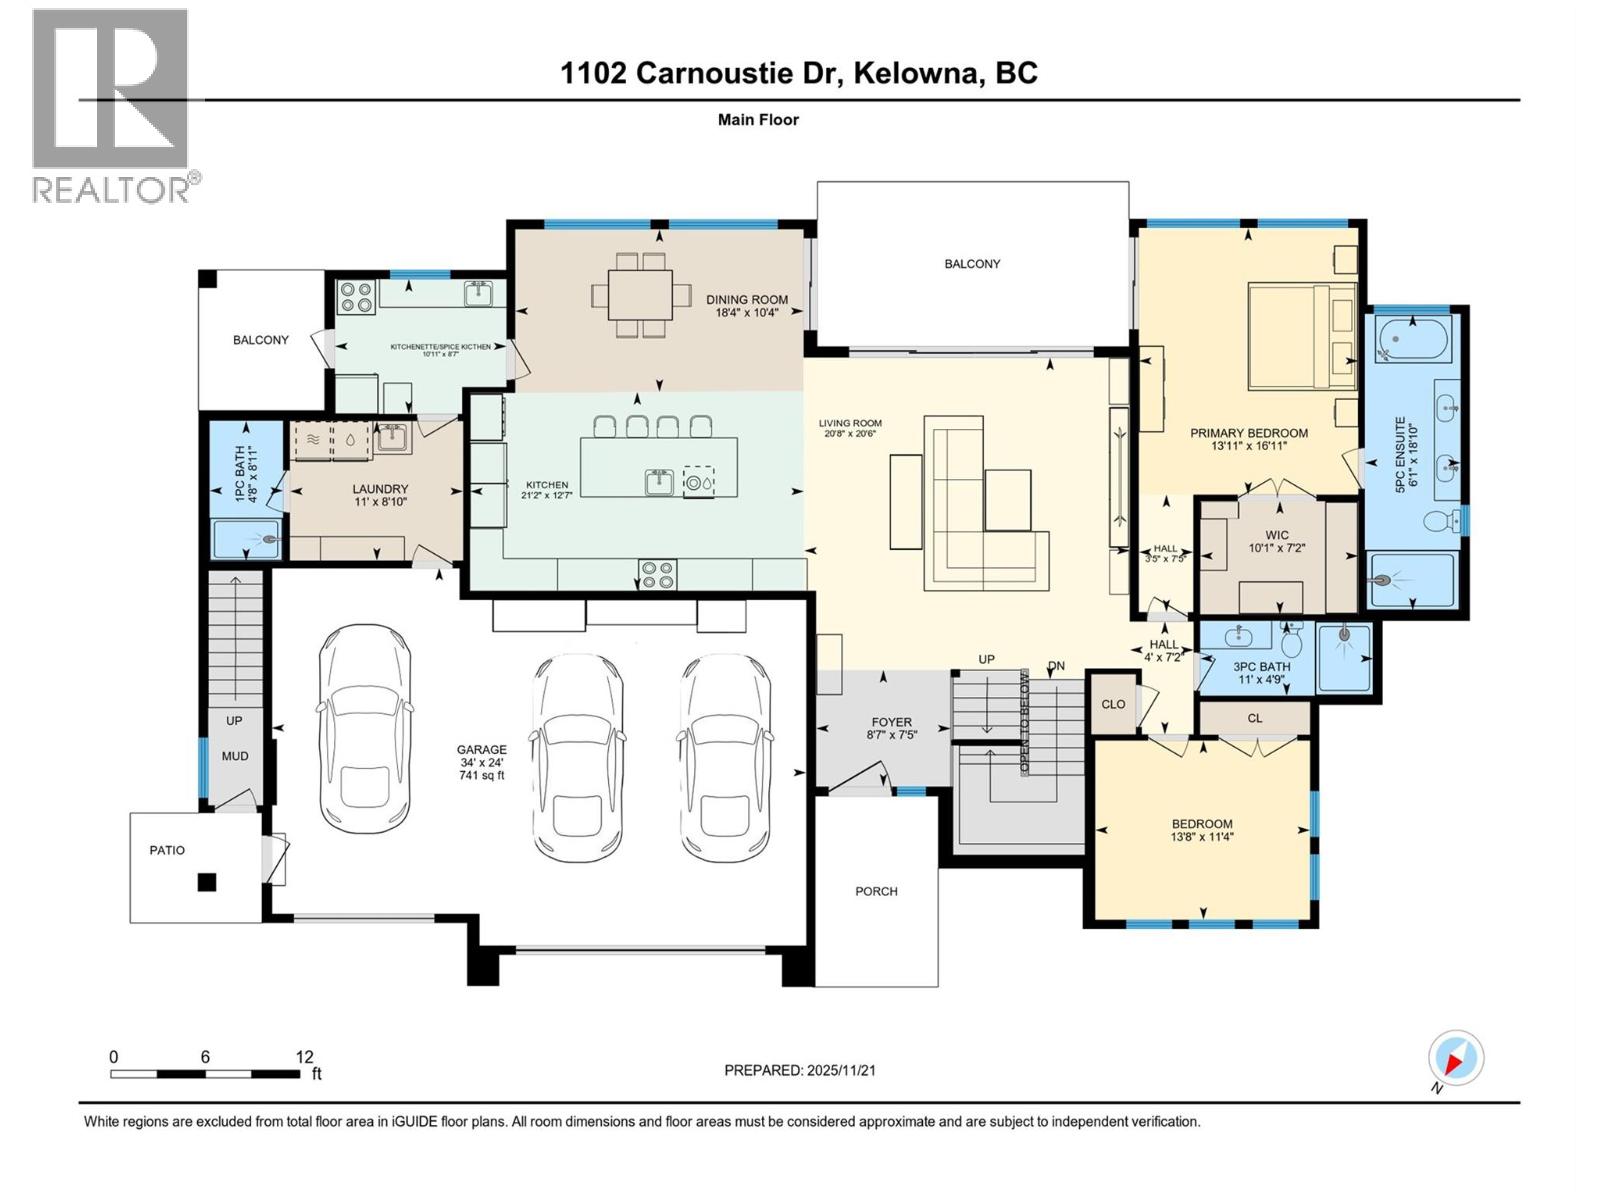
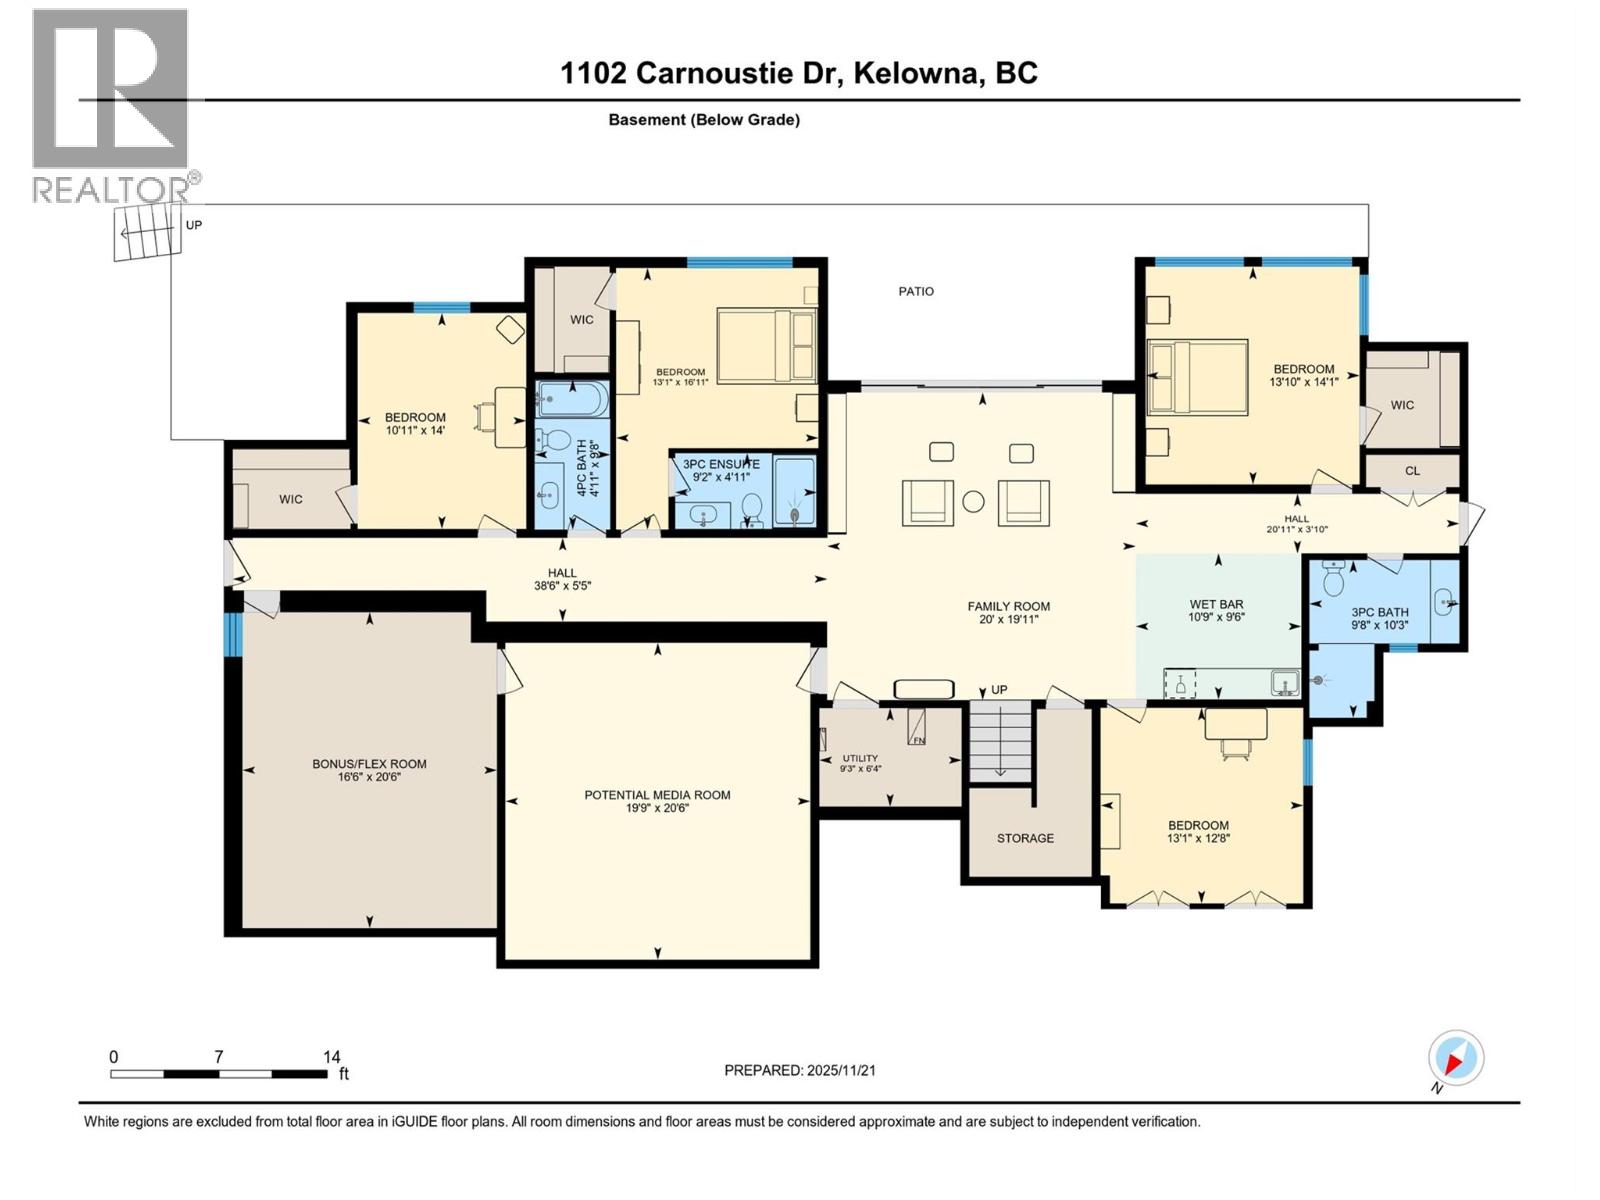
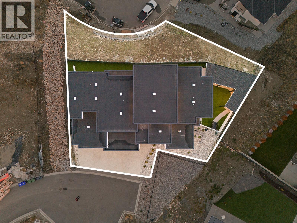
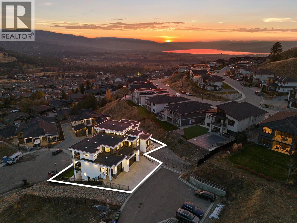
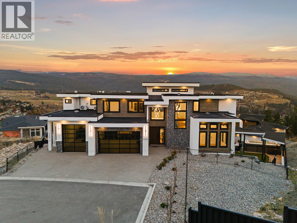
Impeccably Built & Better Than New! Discover this striking, custom-built showpiece crafted for those who demand nothing short of extraordinary. Soaring south-facing windows bathe through the dramatic 30-foot ceilings in natural light, framing a chef's kitchen with a grand island that opens effortlessly to the covered patio — perfectly positioned to capture panoramic views. This home marries impressive scale with impeccable finishes, featuring engineered hardwood, custom millwork, premium appliances, & a fully equipped kitchenette in the sun-drenched pantry with access to a second cooking patio. Outside, revel in manicured syn lawn, a covered swim spa & hot tub, an outdoor shower, and a space primed for your dream BBQ kitchen. The lower level invites sophisticated entertaining with a wet bar & cinema-worthy media room, where expansive sliding doors dissolve the boundary between indoors and out. A triple-car garage impresses with extended ceilings, epoxy floors, built-in storage, & a nearby dog wash station. What truly sets this home apart is the TOP floor 1-bed legal suite with views, a private patio, & stair lift — offering flexibility for family, guests, or rental income. Whole-home technology, including multi-zone media & exterior camera coverage, ensures effortless comfort. From lavish entertaining to family-forward amenities, this residence defines prestige living in coveted Black Mountain — an unmatched fusion of scale, versatility & enduring elegance. GST paid. (id:2494)
Property Details
ID
29691176
Ammenities Near By
Golf Nearby, Airport, Park, Recreation, Schools, Shopping
Community Features
Family Oriented
Features
Central island, Balcony, Three Balconies
Parking Space Total
6
Pool Type
Above ground pool, Outdoor pool, Pool
Price
2,000,000
Transaction Type
For sale
View Type
City view, Mountain view, Valley view, View (panoramic)
REALTOR®, REALTORS®, and the REALTOR® logo are certification marks that are owned by REALTOR® Canada Inc. and licensed exclusively to The Canadian Real Estate Association (CREA). These certification marks identify real estate professionals who are members of CREA and who must abide by CREA’s ByLaws, Rules, and the REALTOR® Code. The MLS® trademark and the MLS® logo are owned by CREA and identify the quality of services provided by real estate professionals who are members of CREA
The information contained on this site is based in whole or in part on information that is provided by members of The Canadian Real Estate Association, who are responsible for its accuracy. CREA reproduces and distributes this information as a service for its members and assumes no responsibility for its accuracy
This website is operated by a brokerage or salesperson who is a member of The Canadian Real Estate Association
The listing content on this website is protected by copyright and other laws, and is intended solely for the private, non commercial use by individuals. Any other reproduction, distribution or use of the content, in whole or in part, is specifically forbidden. The prohibited uses include commercial use, "screen scraping", "database scraping", and any other activity intended to collect,store,reorganize or manipulate data on the pages produced by or displayed on this website